48 Joshua Drive Hanover, PA 17331
Listing Courtesy of: BRIGHT IDX / Listed By: David Price, Coldwell Banker Realty

  48 Joshua Drive Hanover, PA 17331

Pending (8 Days)
$399,900 (USD)
4
BED
3
BATH
2,115
SQFT

Description

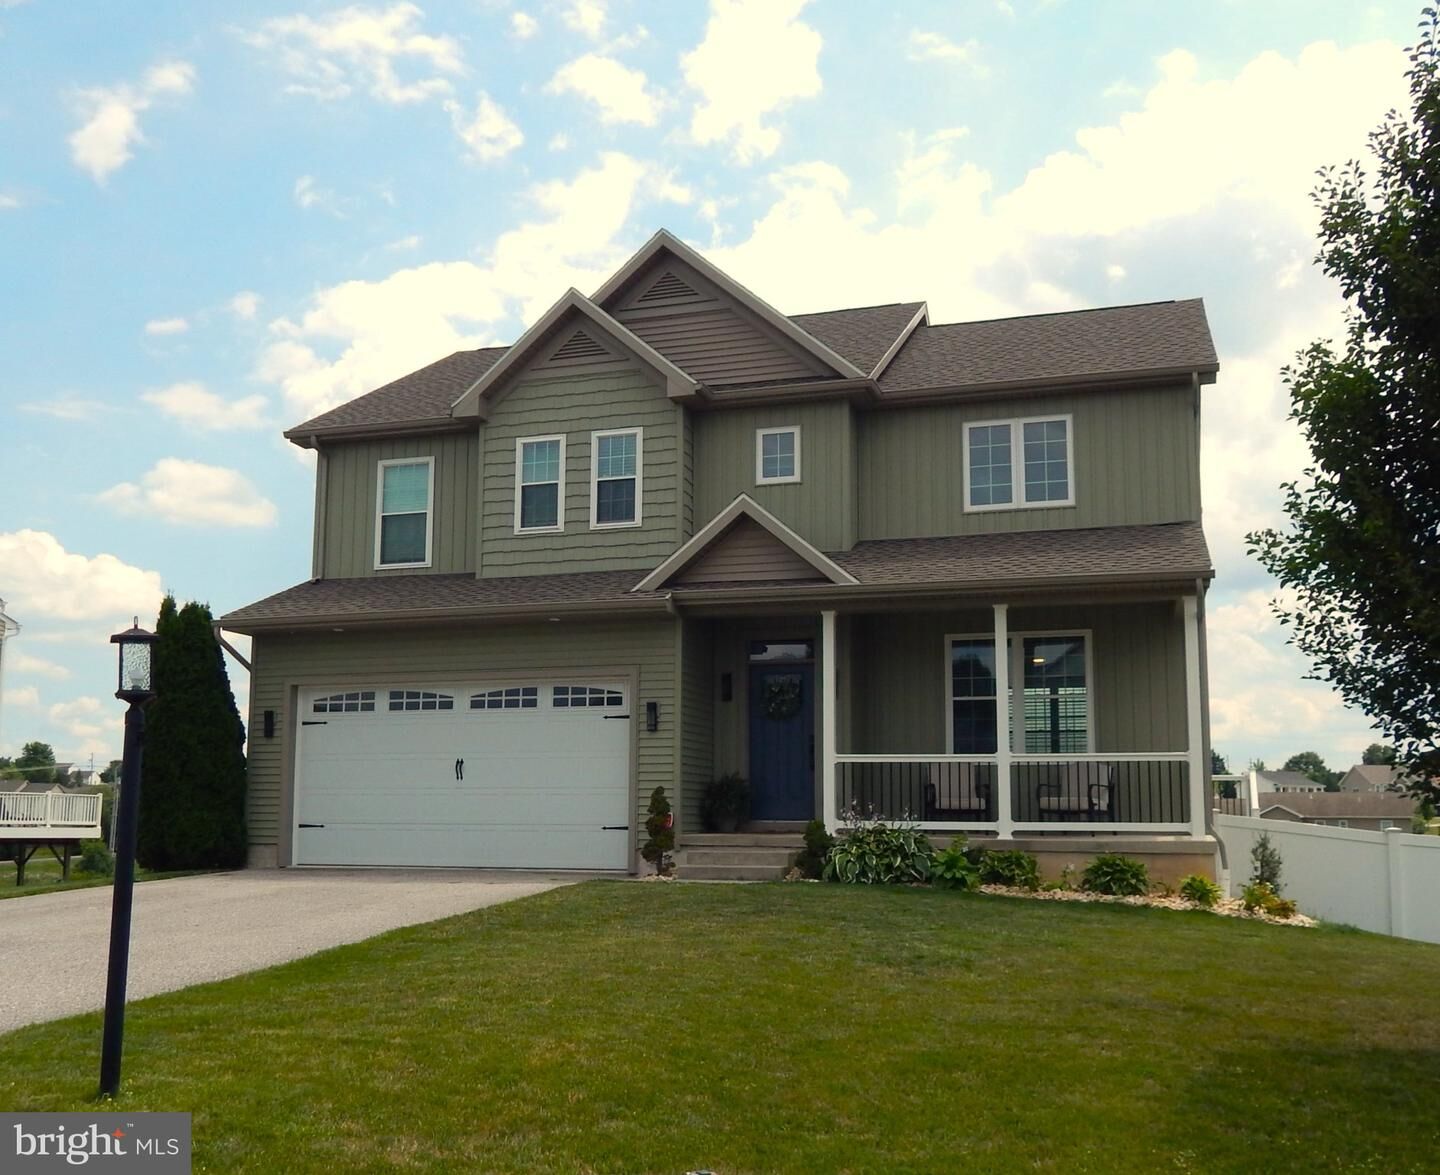
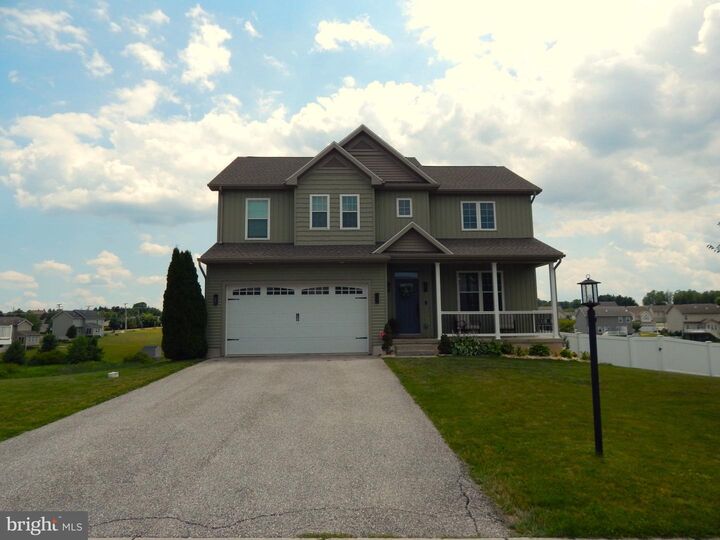
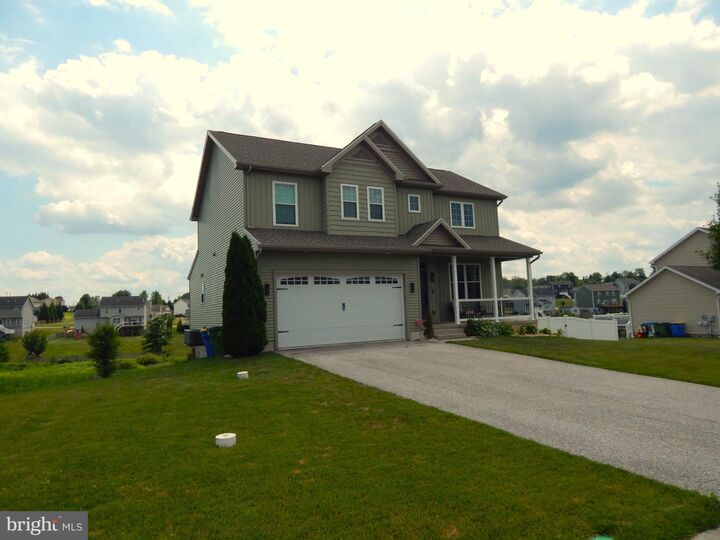
Nestled in the desirable High Pointe South subdivision, this stunning Colonial-style residence, rebuilt in 2024 following a fire, offers an exquisite blend of modern luxury and timeless charm. With 4 spacious bedrooms and 2.5 elegantly appointed bathrooms, this home is designed for both comfort and sophistication. The heart of the home is the gourmet kitchen, featuring a large island that invites culinary creativity. Equipped with high-end stainless steel appliances, including a gas oven/range, built-in microwave, dishwasher, and refrigerator, this kitchen is a chef's dream. The combination kitchen/dining area is bathed in natural light, creating a warm and welcoming atmosphere. Retreat to the luxurious primary suite, complete with a spacious walk-in closet and a spa-like bathroom featuring a walk-in shower. Each additional bedroom offers ample space and comfort, ensuring everyone has their own sanctuary. The thoughtful design includes ceiling fans throughout, enhancing the home's airy feel. The full walkout basement provides endless possibilities, whether you envision a home gym, a media room, or additional storage. The attached front-entry garage accommodates two vehicles, while off-street parking adds convenience for guests. Set on a generous 0.34-acre lot, the exterior of the home is equally impressive, with low-maintenance vinyl siding that complements the Colonial architecture. The surrounding area offers a peaceful retreat, perfect for enjoying the outdoors. This property is not just a home; it's a lifestyle. Experience the perfect blend of luxury and comfort in a community that values quality living. With its high-end finishes and thoughtful renovations, this residence is ready to welcome you home. Don't miss the opportunity to make this exquisite property your own.

MLS #:
PAYK2107136
Taxes
$8,385(2026)
Lot Size
0.34 acres
Type
Single-Family Home
Year Built
2014
Style
Colonial
School District
South Western
County
York County

Listed By

David Price, Coldwell Banker Realty
Source
BRIGHT IDX
Last checked Jul 15 2026 at 4:13 PM GMT+0000
Bathroom Details
  • Full Bathrooms: 2
  • Half Bathroom: 1
Interior Features
  • Dishwasher
  • Refrigerator
  • Combination Kitchen/Dining
  • Oven/Range - Gas
  • Kitchen - Island
  • Floor Plan - Open
  • Built-In Microwave
  • Walk-In Closet(s)
  • Ceiling Fan(s)
  • Bathroom - Walk-In Shower
Subdivision
  • High Pointe South
Property Features
  • Above Grade
  • Below Grade
  • Foundation: Active Radon Mitigation
Heating and Cooling
  • Forced Air
  • Central A/C
Basement Information
  • Walkout Level
  • Full
Homeowners Association Information
  • Dues: $250
Flooring
  • Luxury Vinyl Plank
Exterior Features
  • Vinyl Siding
  • Roof: Architectural Shingle
Utility Information
  • Utilities: Cable Tv
  • Sewer: Public Sewer
  • Fuel: Natural Gas
Stories
  • 2
Living Area
  • 2,115 sqft
Location
   
Calculate drive times to this property
 
Powered by INRIX® Drive Time

Powered by Walk Score®
Disclaimer: Copyright 2026 Bright MLS IDX. All rights reserved. This information is deemed reliable, but not guaranteed. The information being provided is for consumers’ personal, non-commercial use and may not be used for any purpose other than to identify prospective properties consumers may be interested in purchasing. Data last updated 7/15/26 09:13
