

Listing Courtesy of: BRIGHT IDX / Listed By: Matthew Torres, Coldwell Banker Realty
840 Kelly Drive York, PA 17404
Active (2 Days)
(USD)
OPEN HOUSE TIMES
-
OPENSun, Oct 251:00 pm - 3:00 pm
Description
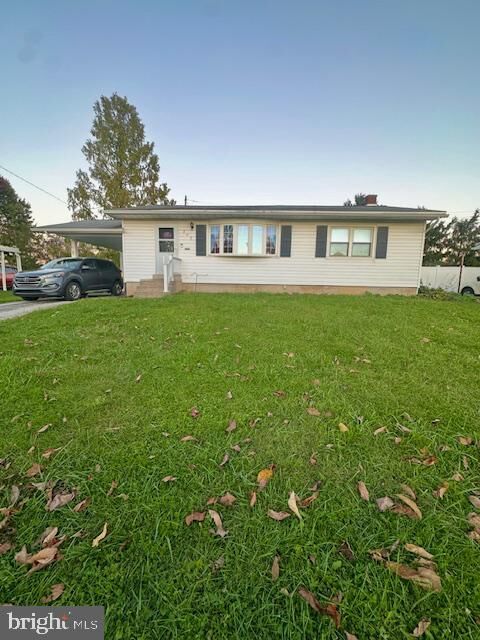
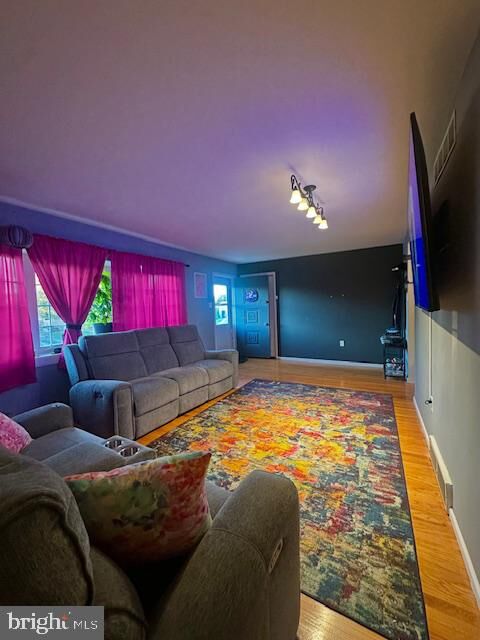
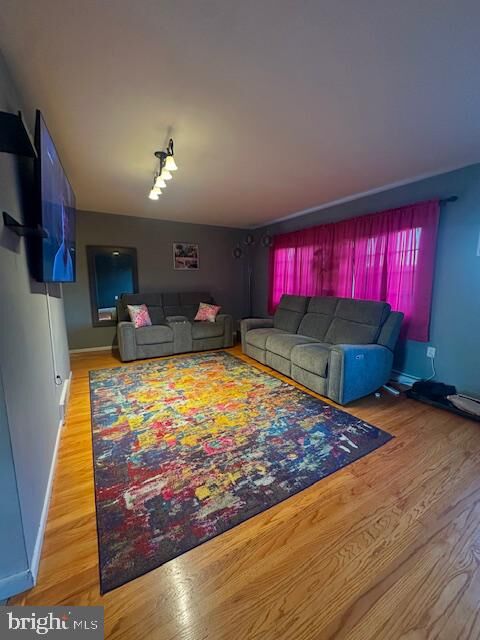
This charming ranch-style home in Fireside Terrace offers a perfect blend of comfort and functionality. Step inside to discover a warm and inviting interior featuring solid hardwood, complemented by cozy carpeting in select areas. The spacious eat-in kitchen is equipped with modern appliances, including a gas range, making meal prep a delight. Gather around the corner gas fireplace in the rec room, perfect for cozy evenings. The home boasts three well-appointed bedrooms and two full bathrooms, including a stall shower for convenience. Enjoy the serene views from your deck, ideal for morning coffee or evening relaxation. The exterior features low-maintenance vinyl siding, a shed for extra storage, and a lovely yard that backs onto open common space, providing a sense of privacy. With an attached carport and ample driveway parking, this home is conveniently located in a peaceful neighborhood, making it a perfect retreat. Experience the comfort and charm of this delightful property!
MLS #:
PAYK2114054
PAYK2114054
Taxes
$4,759(2026)
$4,759(2026)
Lot Size
7,562 SQFT
7,562 SQFT
Type
Single-Family Home
Single-Family Home
Year Built
1950
1950
Style
Ranch/Rambler
Ranch/Rambler
School District
York City
York City
County
York County
York County
Listed By
Matthew Torres, Coldwell Banker Realty
Source
BRIGHT IDX
Last checked Oct 23 2026 at 5:42 AM GMT+0000
BRIGHT IDX
Last checked Oct 23 2026 at 5:42 AM GMT+0000
Bathroom Details
- Full Bathrooms: 2
Interior Features
- Dining Area
- Window Treatments
- Wood Floors
- Dishwasher
- Water Heater
- Kitchen - Eat-In
- Exhaust Fan
- Chair Railings
- Entry Level Bedroom
- Oven/Range - Gas
- Built-In Microwave
- Carpet
- Ceiling Fan(s)
- Bathroom - Stall Shower
Subdivision
- Fireside Terrace
Lot Information
- Front Yard
- Rear Yard
- Sideyard(s)
- Backs - Open Common Area
- Road Frontage
Property Features
- Above Grade
- Below Grade
- Fireplace: Gas/Propane
- Fireplace: Corner
- Foundation: Block
- Foundation: Active Radon Mitigation
Heating and Cooling
- Forced Air
- Central A/C
Basement Information
- Windows
- Full
- Improved
- Heated
- Partially Finished
- Interior Access
Flooring
- Laminated
- Ceramic Tile
- Partially Carpeted
- Solid Hardwood
Exterior Features
- Vinyl Siding
- Roof: Asphalt
Utility Information
- Sewer: Public Sewer
- Fuel: Natural Gas
School Information
- Elementary School: Devers
- Middle School: Hannah Penn
- High School: William Penn
Parking
- Asphalt Driveway
Stories
- 1
Living Area
- 1,701 sqft
Location
Disclaimer: Copyright 2026 Bright MLS IDX. All rights reserved. This information is deemed reliable, but not guaranteed. The information being provided is for consumers’ personal, non-commercial use and may not be used for any purpose other than to identify prospective properties consumers may be interested in purchasing. Data last updated 10/22/26 22:42
